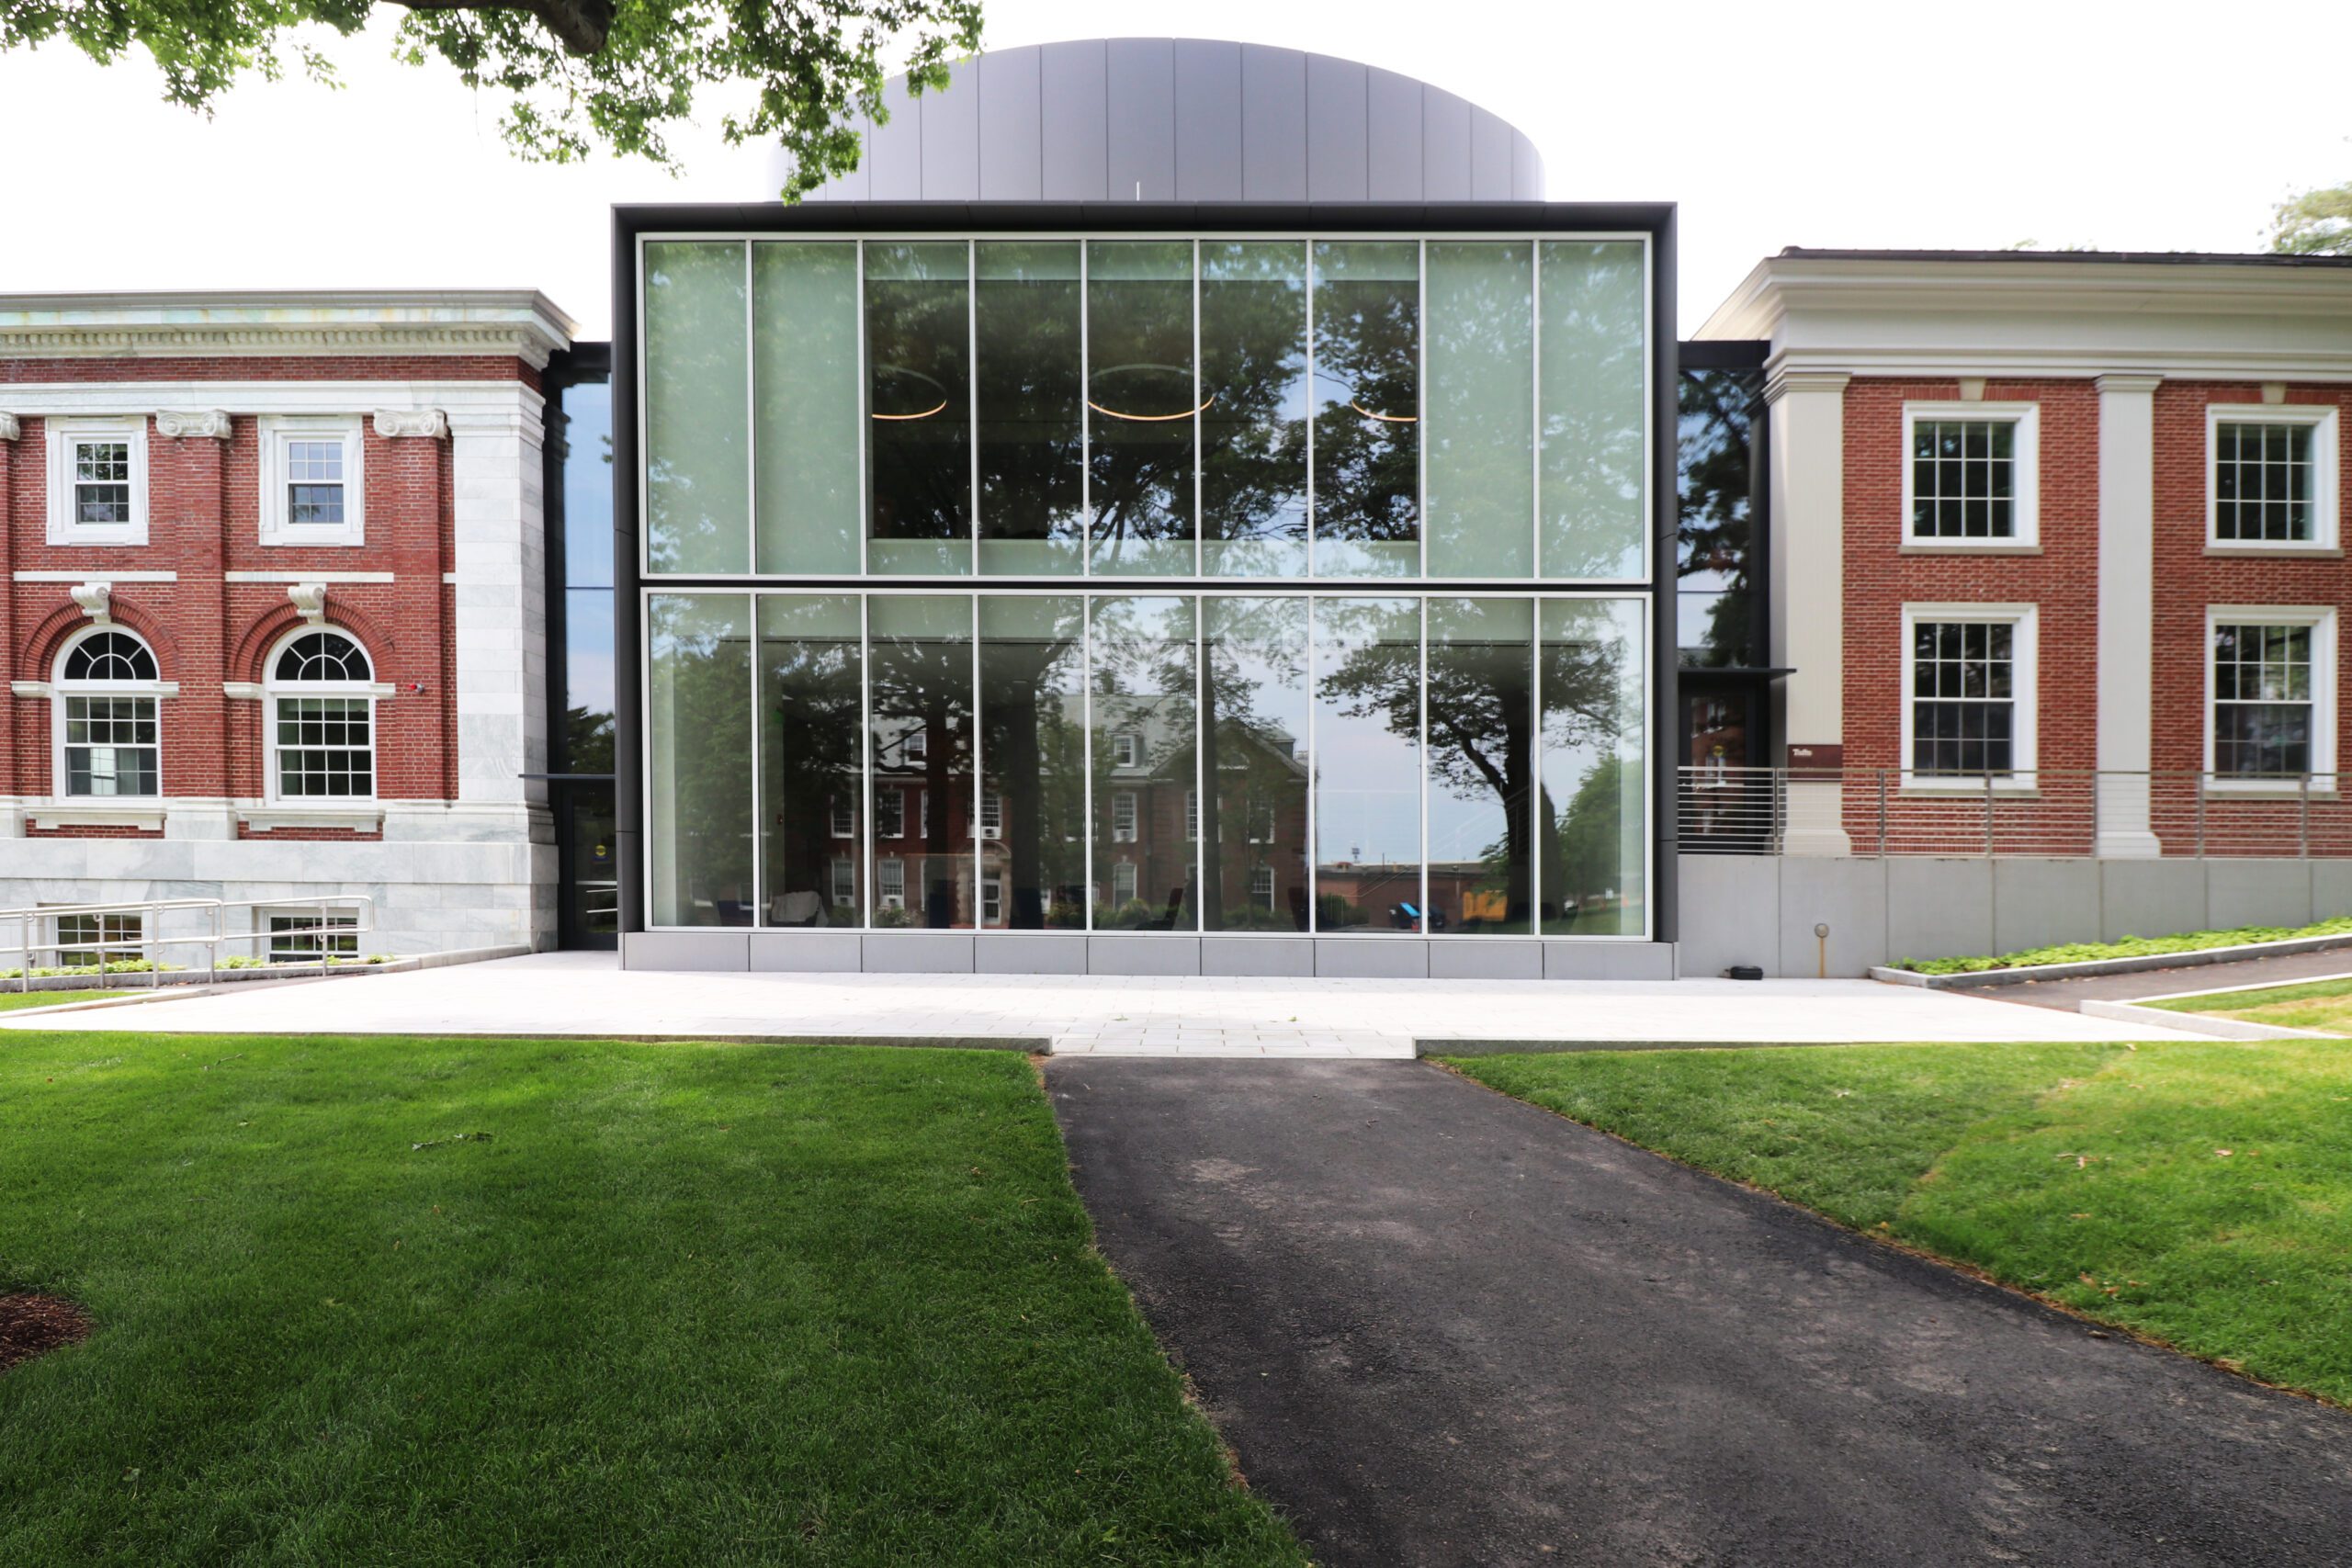
Tufts University – Eaton Hall
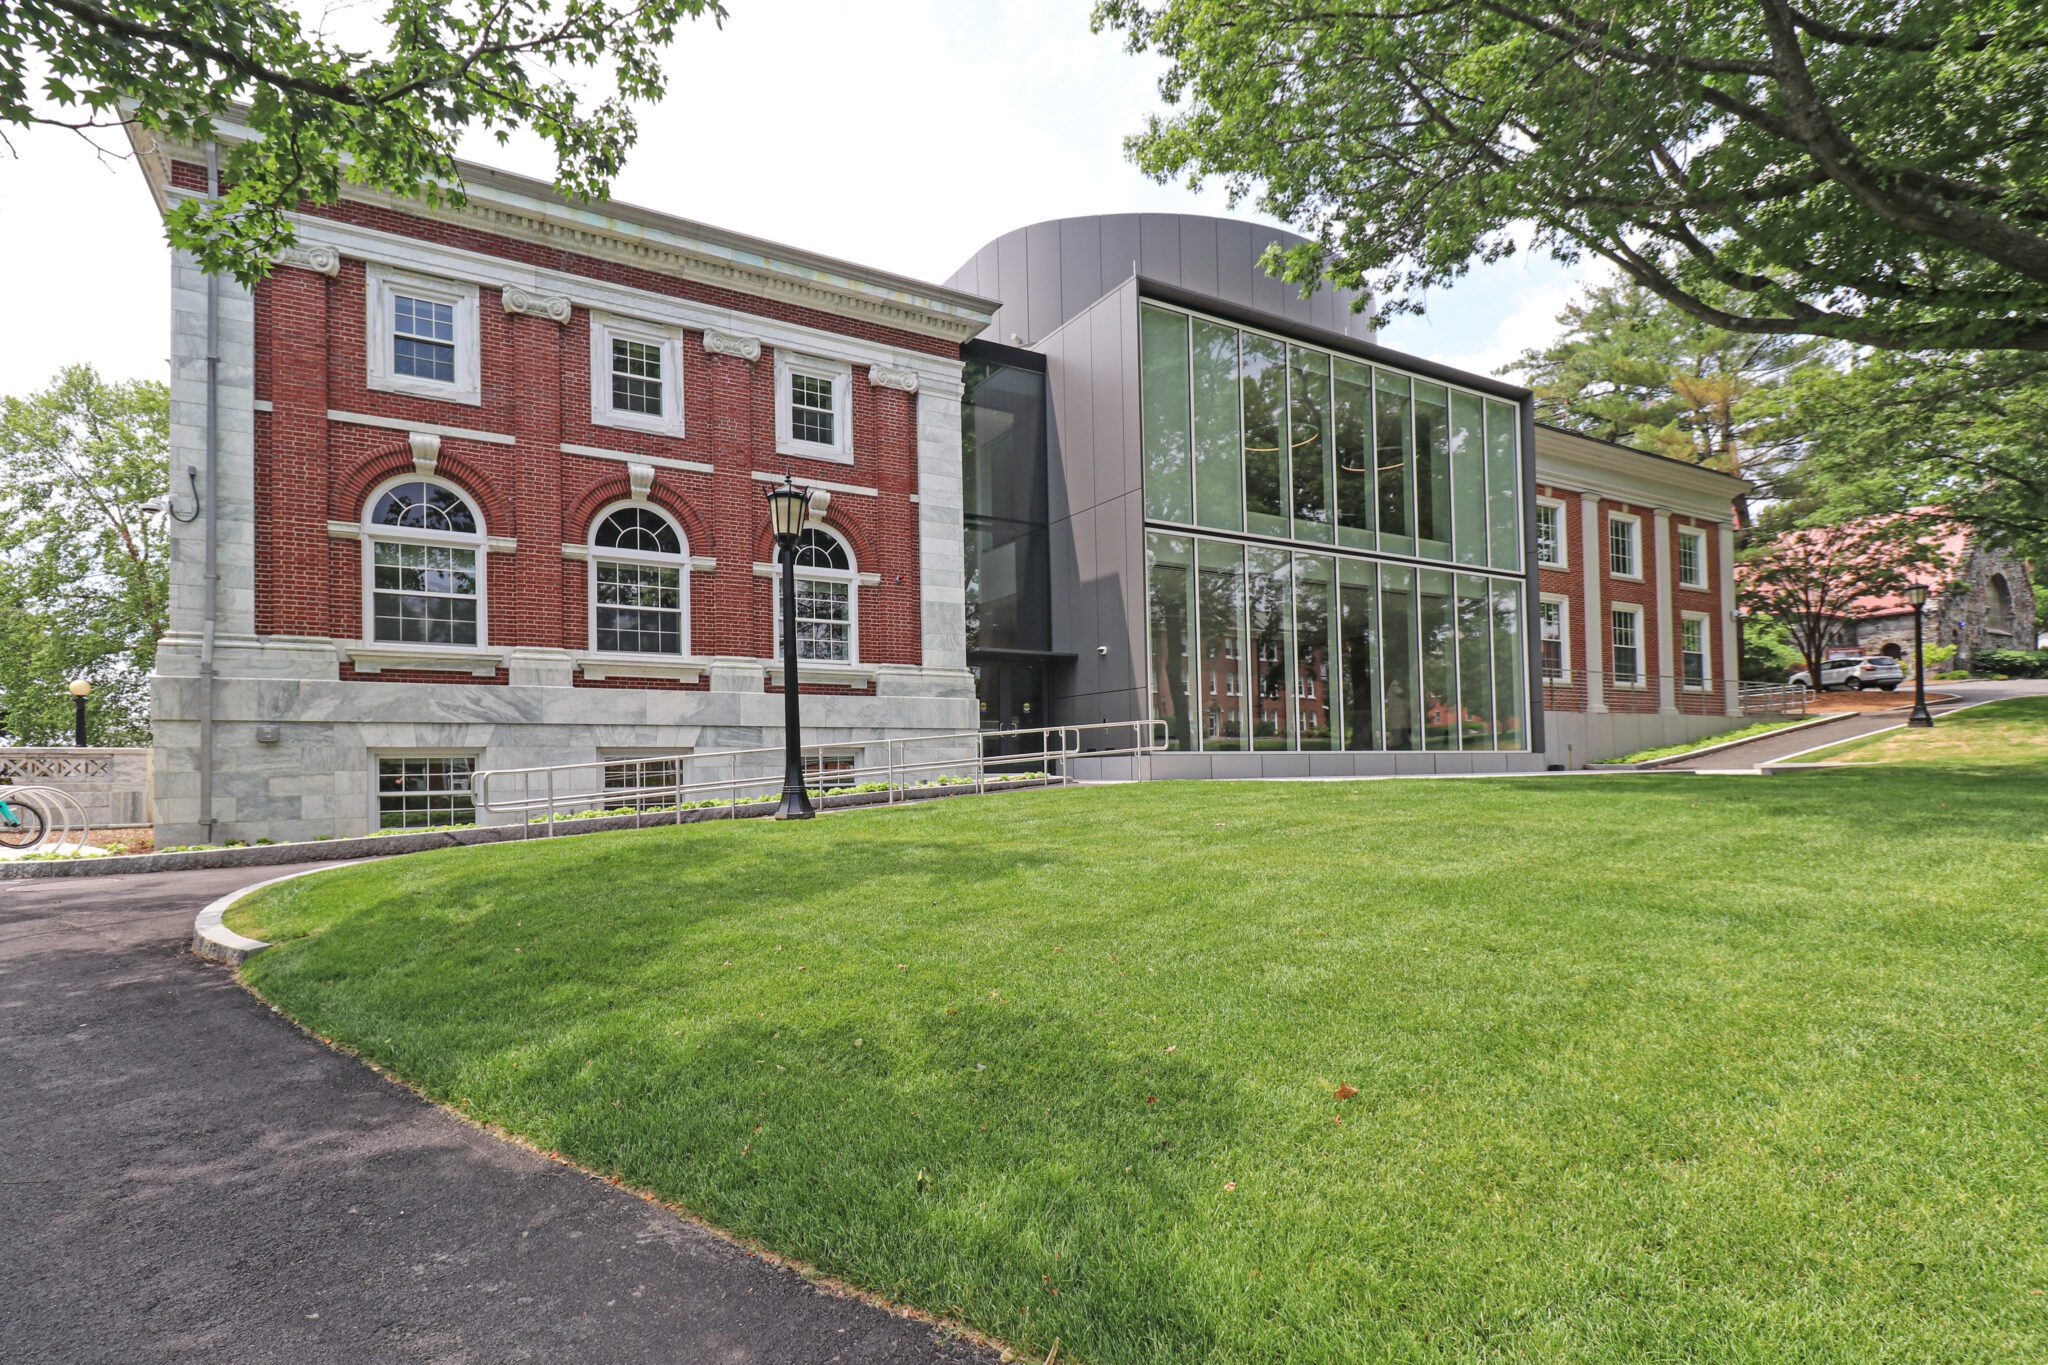
The Eaton Hall project at Tufts University involved a complex renovation and expansion to transform the existing building into a high-performance facility for architectural education. R&R collaborated with Windover Construction and architects Payette and Finegold Alexander to deliver a visually striking and technically advanced structure.
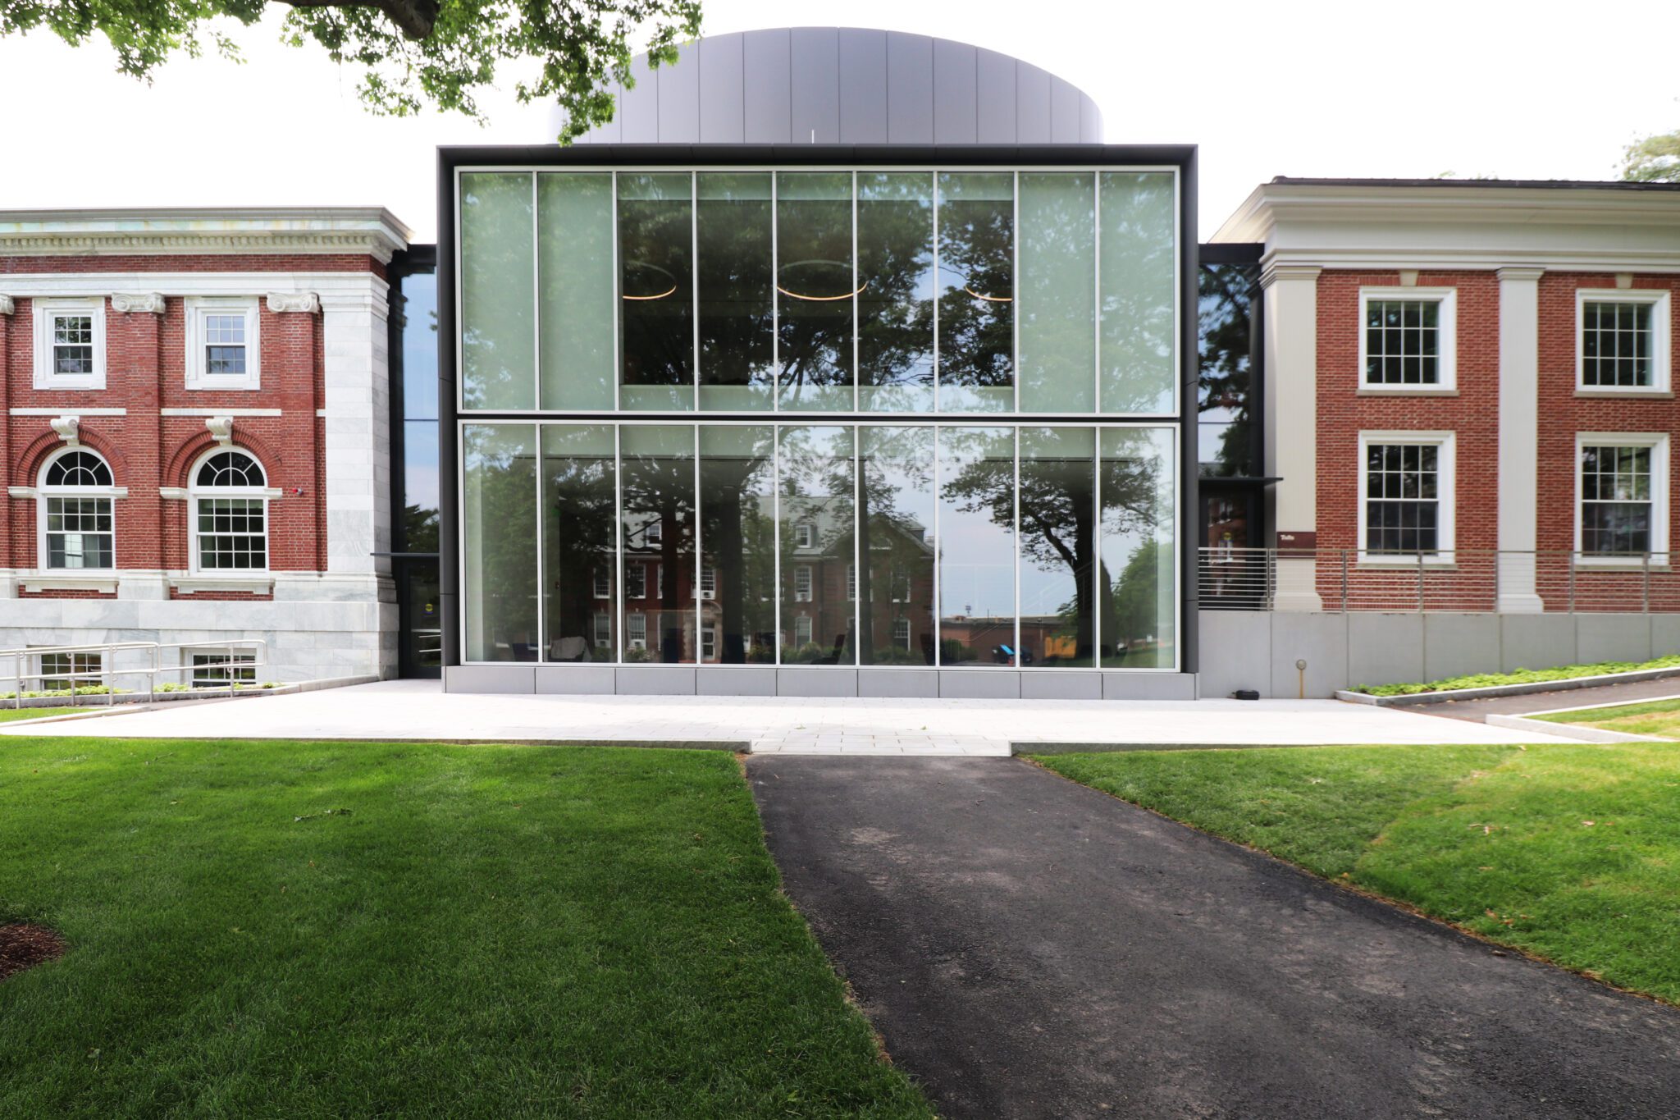
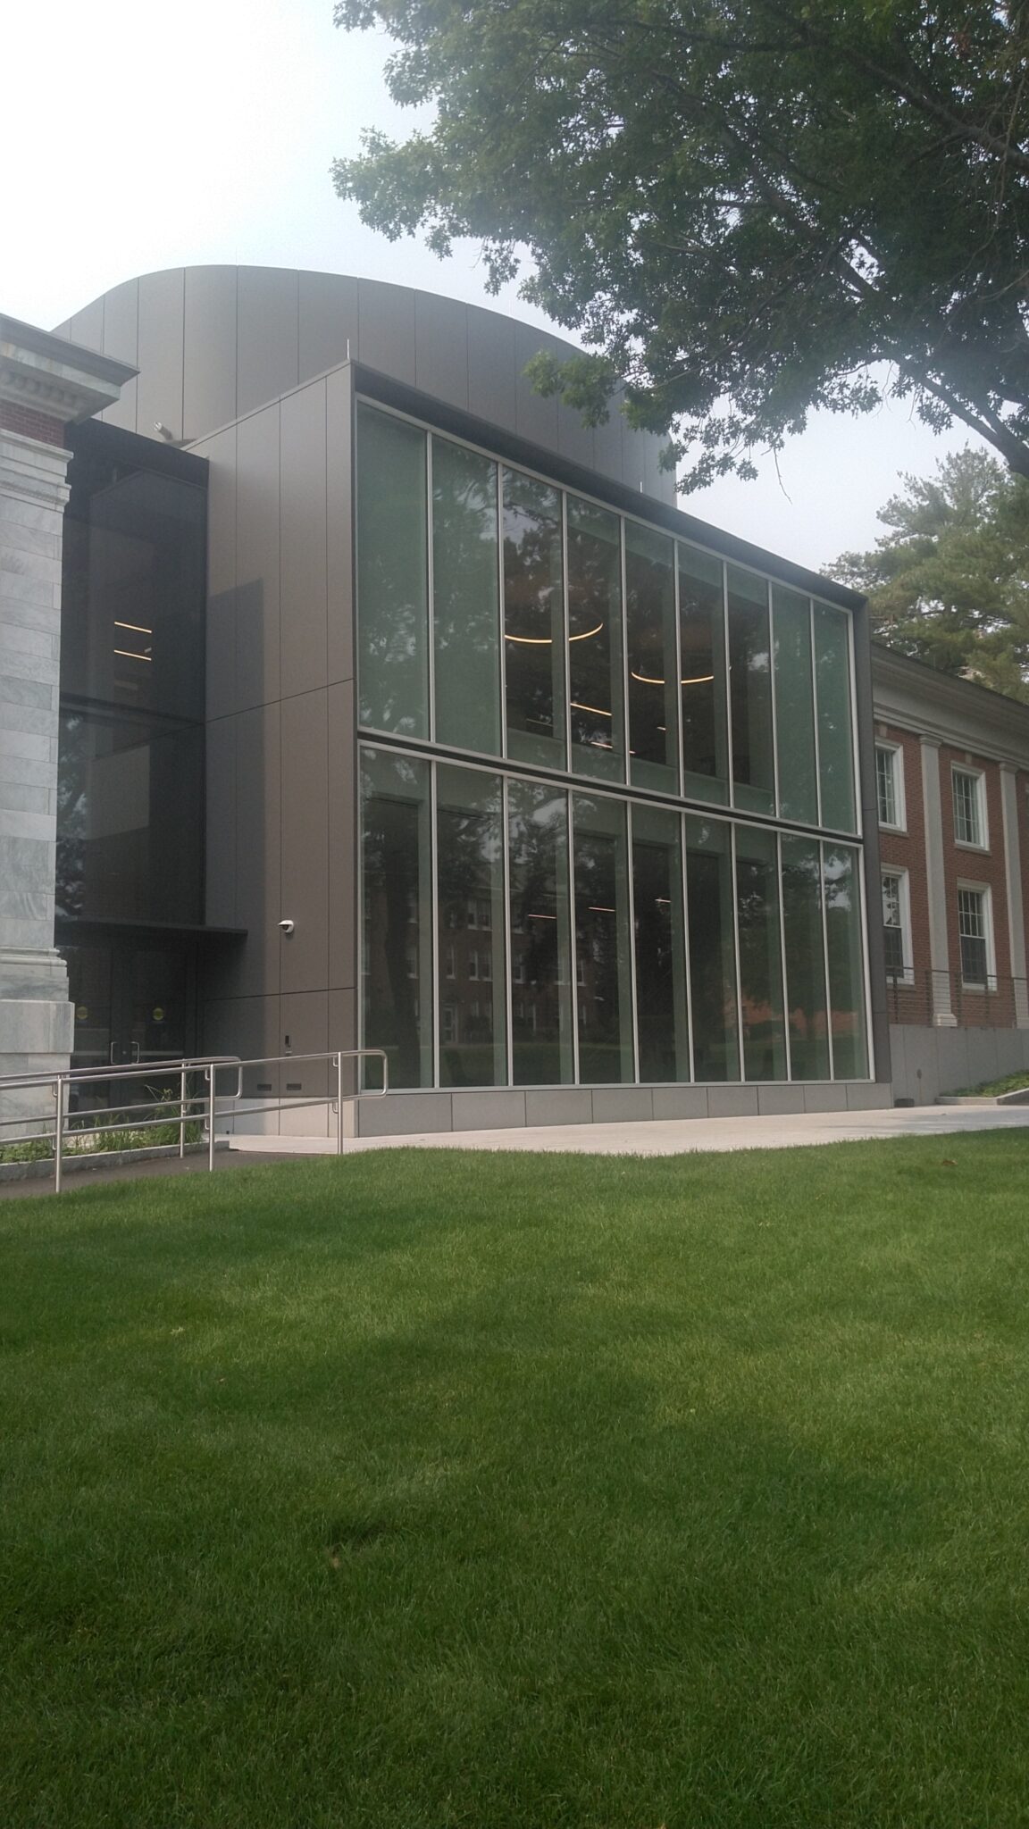
Key elements included custom curtain wall systems, oversized glass panels, aluminum composite material (ACM) panels, and interior glazing solutions. The centerpiece of the project was Curtain Wall 1 (CW1), the brand-new expanse located between the two sides of the existing structure. The architect intentionally designed CW1 to be a high-profile, standout feature. The aesthetic goal was for the white frames of CW1 to “pop” visually against the surrounding black trim and for the entire expanse to be “pictured framed” within a border of ACM panels. R&R’s innovative approach helped overcome the challenges of achieving black trim that was seamless in appearance and using a minimized number of strategically placed ACM panel and CW framing joints. The resulting Curtain Wall 1 truly does “pop” aesthetically.
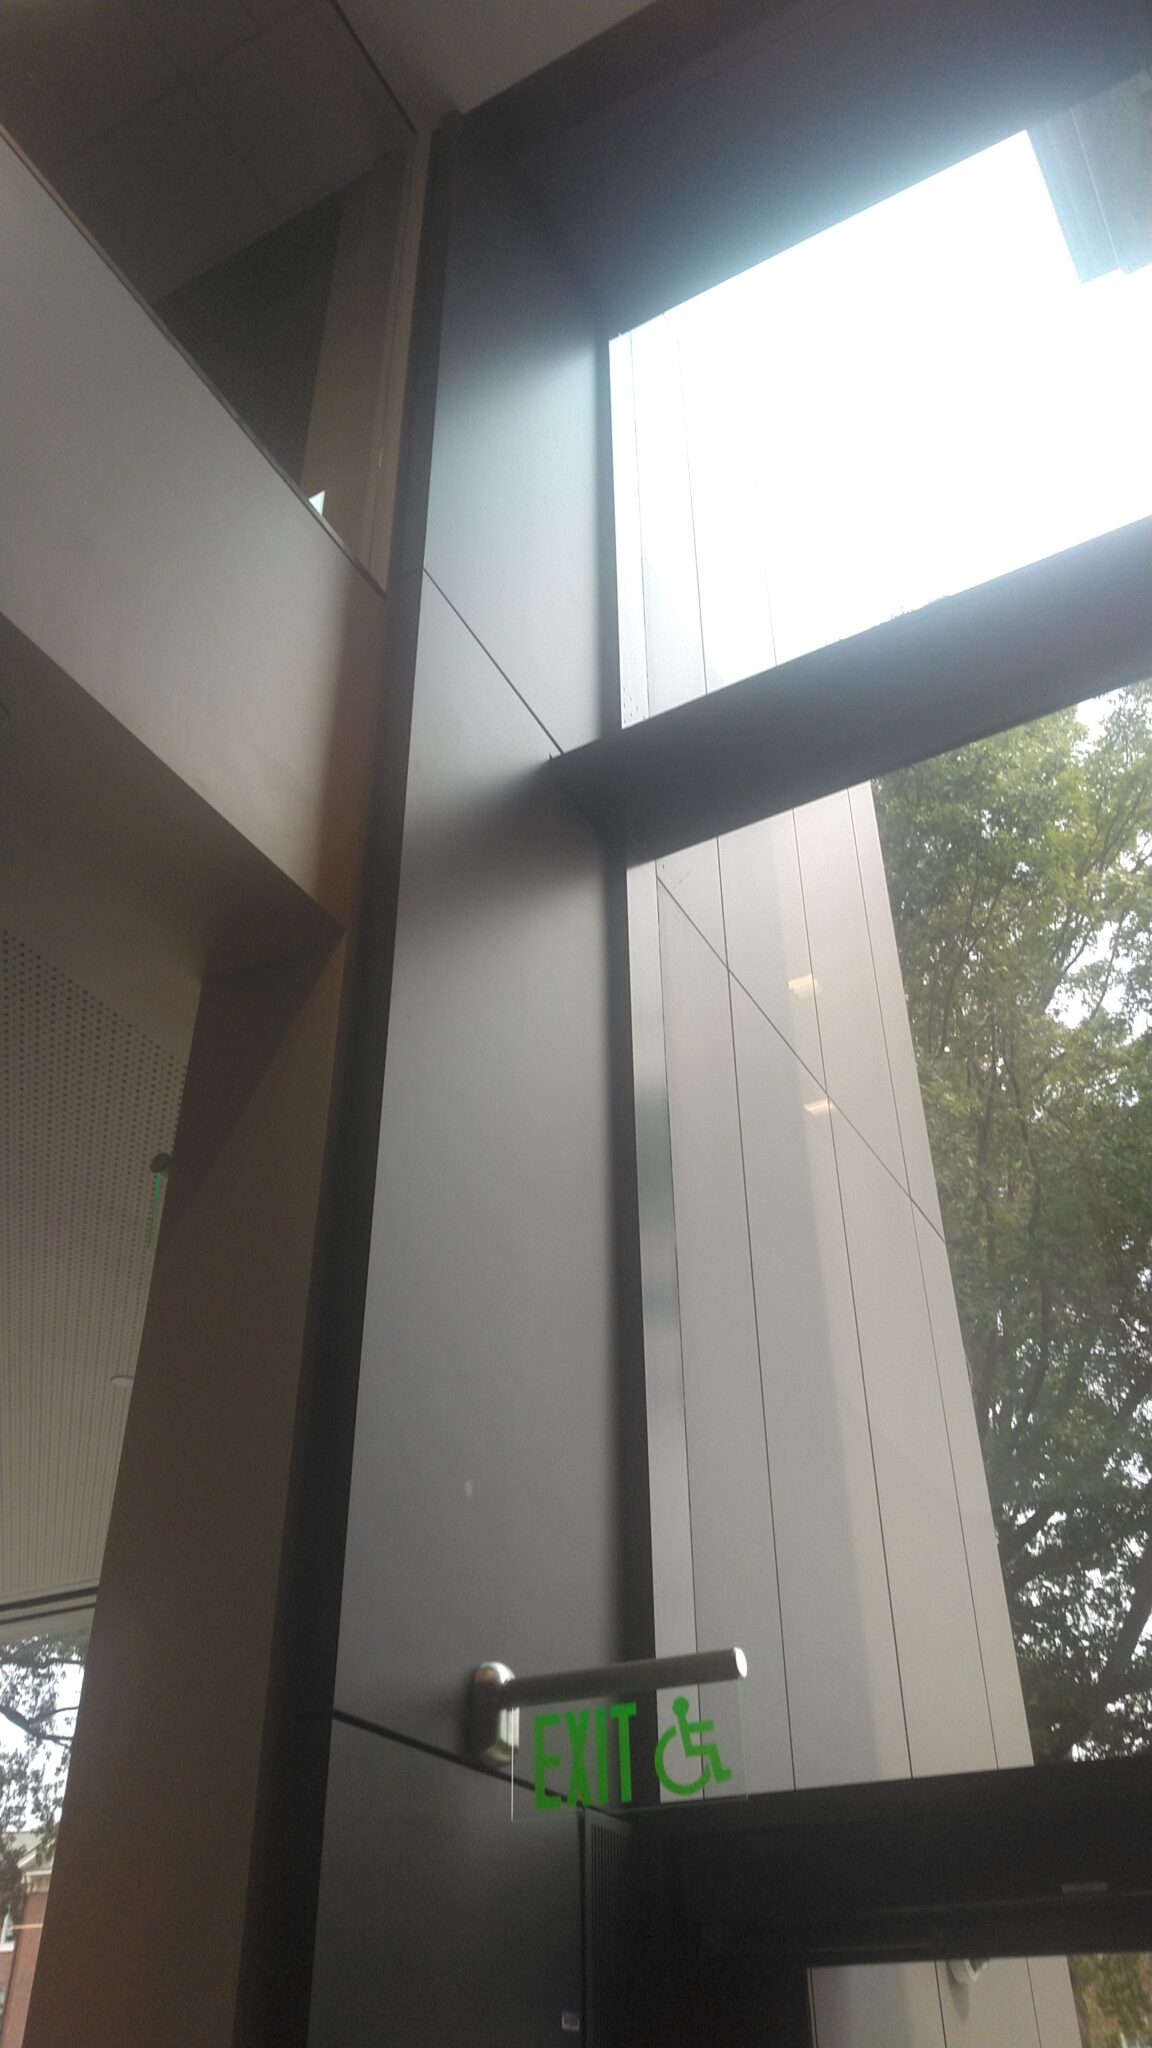
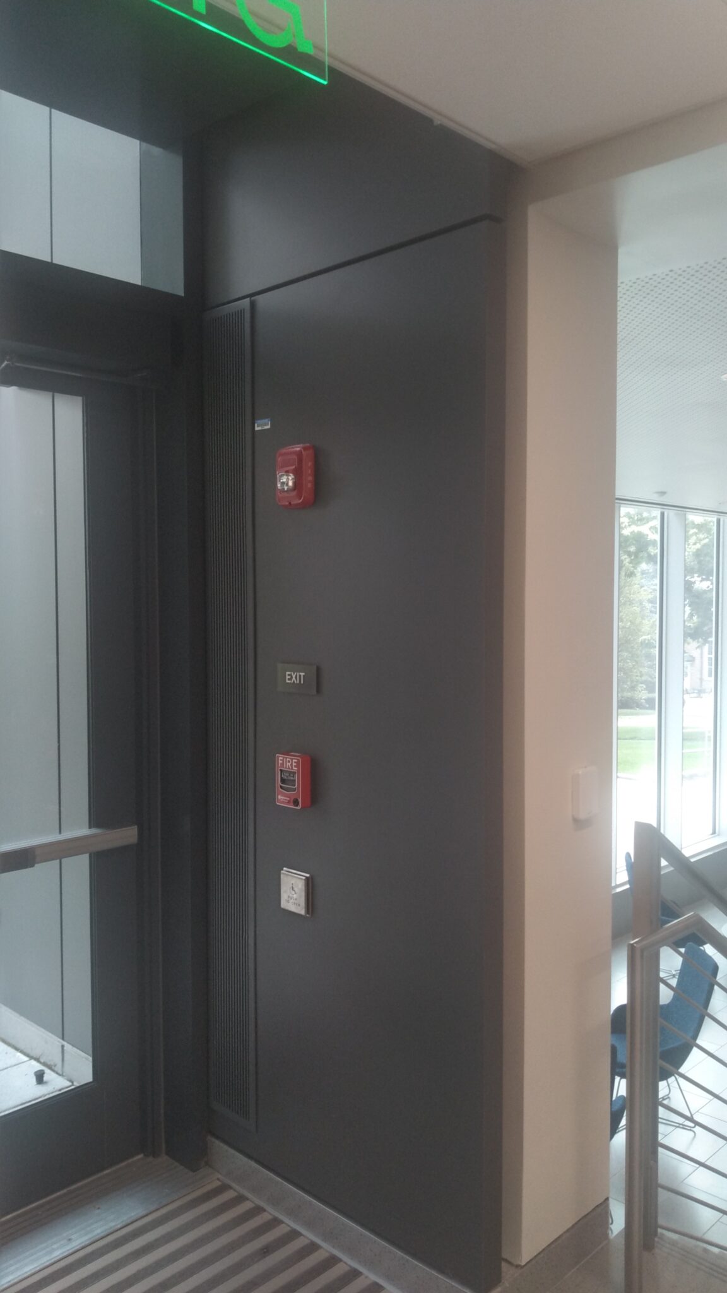
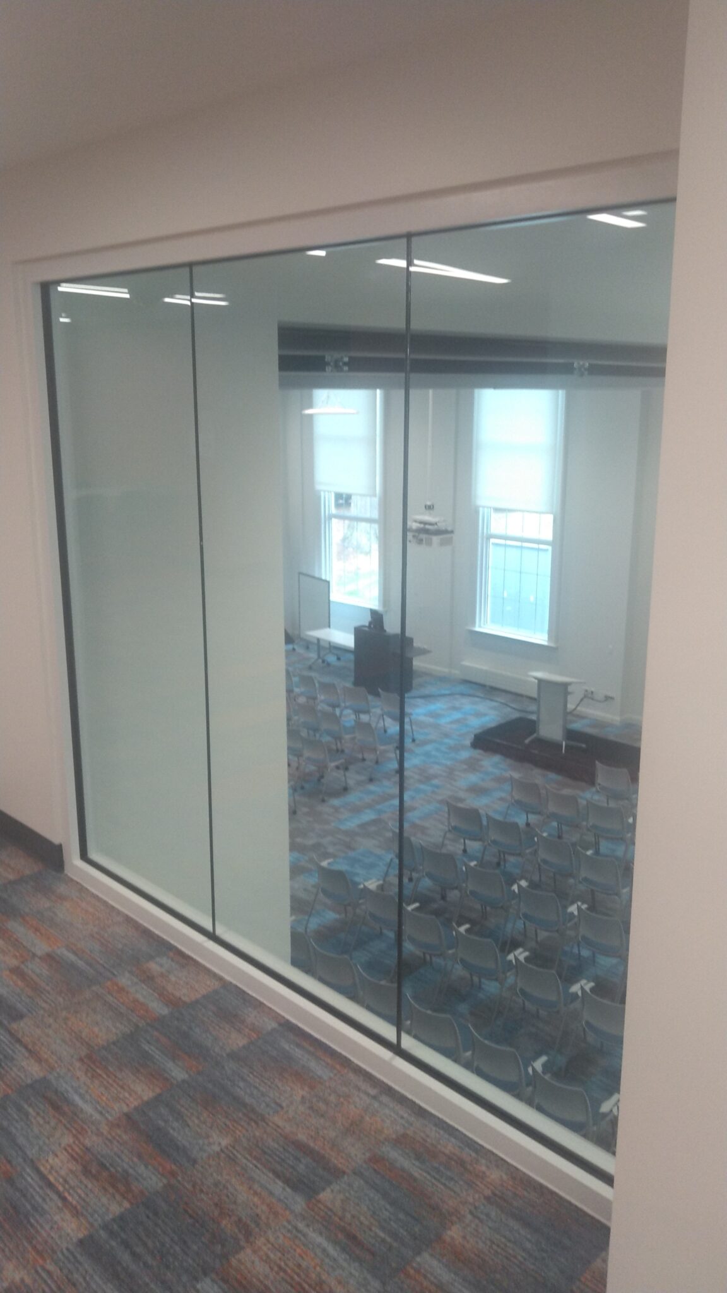
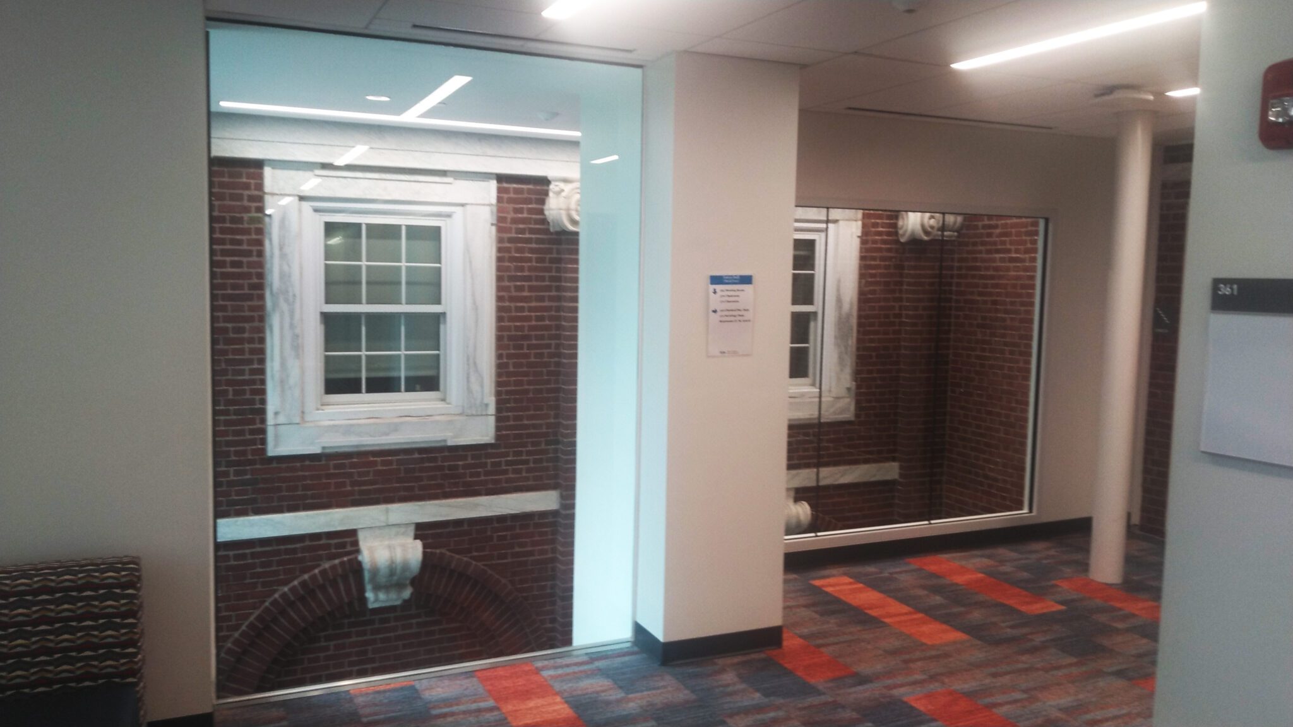
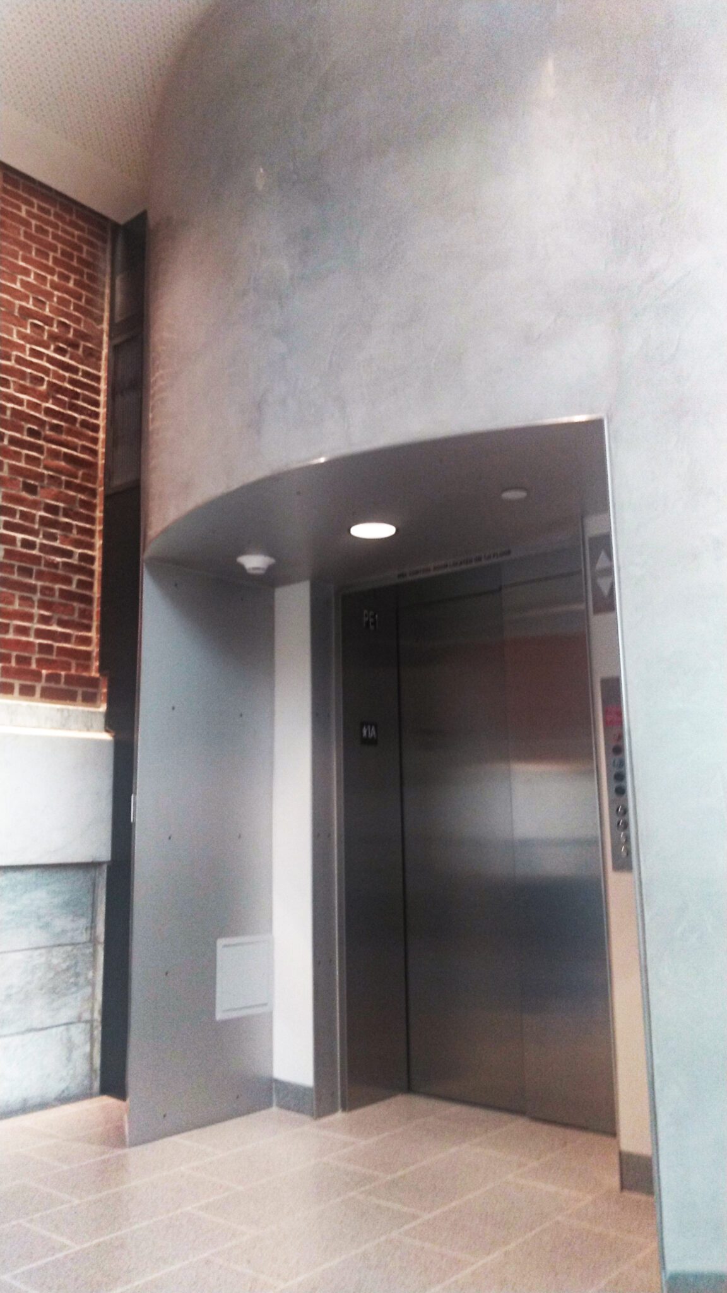
R&R’s interior scope also included notable features. R&R used previous experience with glass handrails to safely and securely make an interior storefront glass pane appear to be floating without any visible framing. R&R also field measured and custom cut interior ACM panels to match the radius of the elevator vestibule and accommodate raised structures.
Eaton Hall now serves as both a teaching tool and a showcase of architectural excellence, reflecting R&R’s commitment to quality, adaptability, and partnership. R&R’s contributions to this project have since earned industry recognition in the form of an Excellence In Construction Eagle Award from the Associated Builders and Contractors – Massachusetts Chapter!
Key points
- Over 1,600 sf. of curtain wall framing with 1,388 sf. of triple-glazing and 1,210 sf. of double-glazing.
- 1,655 sf. of storefront framing and over 1,900 sf. of storefront glass.
- 1,600 sf. of ACM panels and over 250 sf. of aluminum plate panels.
- Received an Excellence In Construction Award in the Exteriors category from the Associated Builders And Contractors, Massachusetts Chapter, Eagle Award